
A busy office park needed clearer movement between buildings
The client was an office park manager in Centurion looking after several blocks, common parking areas and shared entrances. Tenants were changing over time, visitors were missing the correct building, and delivery drivers kept circling the site before finding reception. The park needed signage that made sense from the main gate through to the individual units, without adding clutter to the frontage.
The brief was practical. Keep the style consistent across the site, make the signs readable from a moving vehicle and from a pedestrian path, and use materials suited to outdoor exposure. The park also had body corporate rules around fixing points and visible hardware, so the work had to be tidy and durable. We planned the package around those constraints and did not treat it like a one-sign job. It was a full wayfinding system.
Site survey, sign schedule and artwork prep
We started with a site survey to map the access points, internal roads, building numbers, parking bays and pedestrian routes. That gave us the positions for each directional board and tenant panel, plus the sight lines from the gate and driveway bends. The survey also helped us spot where trees, boundary walls and parked vehicles would block a sign if it was placed too low or too far back.
From there our team prepared a sign schedule and artwork set. Ayanda Mavuso handled the graphics and layout, while Revasha Desai coordinated the approvals and changes with the site contact. The artwork was kept simple: clear arrows, building numbers, tenant names, and consistent fonts sized for quick reading. We used a plain colour system so each board stayed legible in strong sun, and we matched the office park's existing colours where possible, instead of forcing a new look onto the property.
- Measured the driveway approaches, visitor parking and pedestrian entry points
- Set copy sizes for reading at slow vehicle speed and walking pace
- Prepared artwork for landlord approval before fabrication
- Checked fixing methods against the site's wall finishes and access limits
What we fabricated for the office park
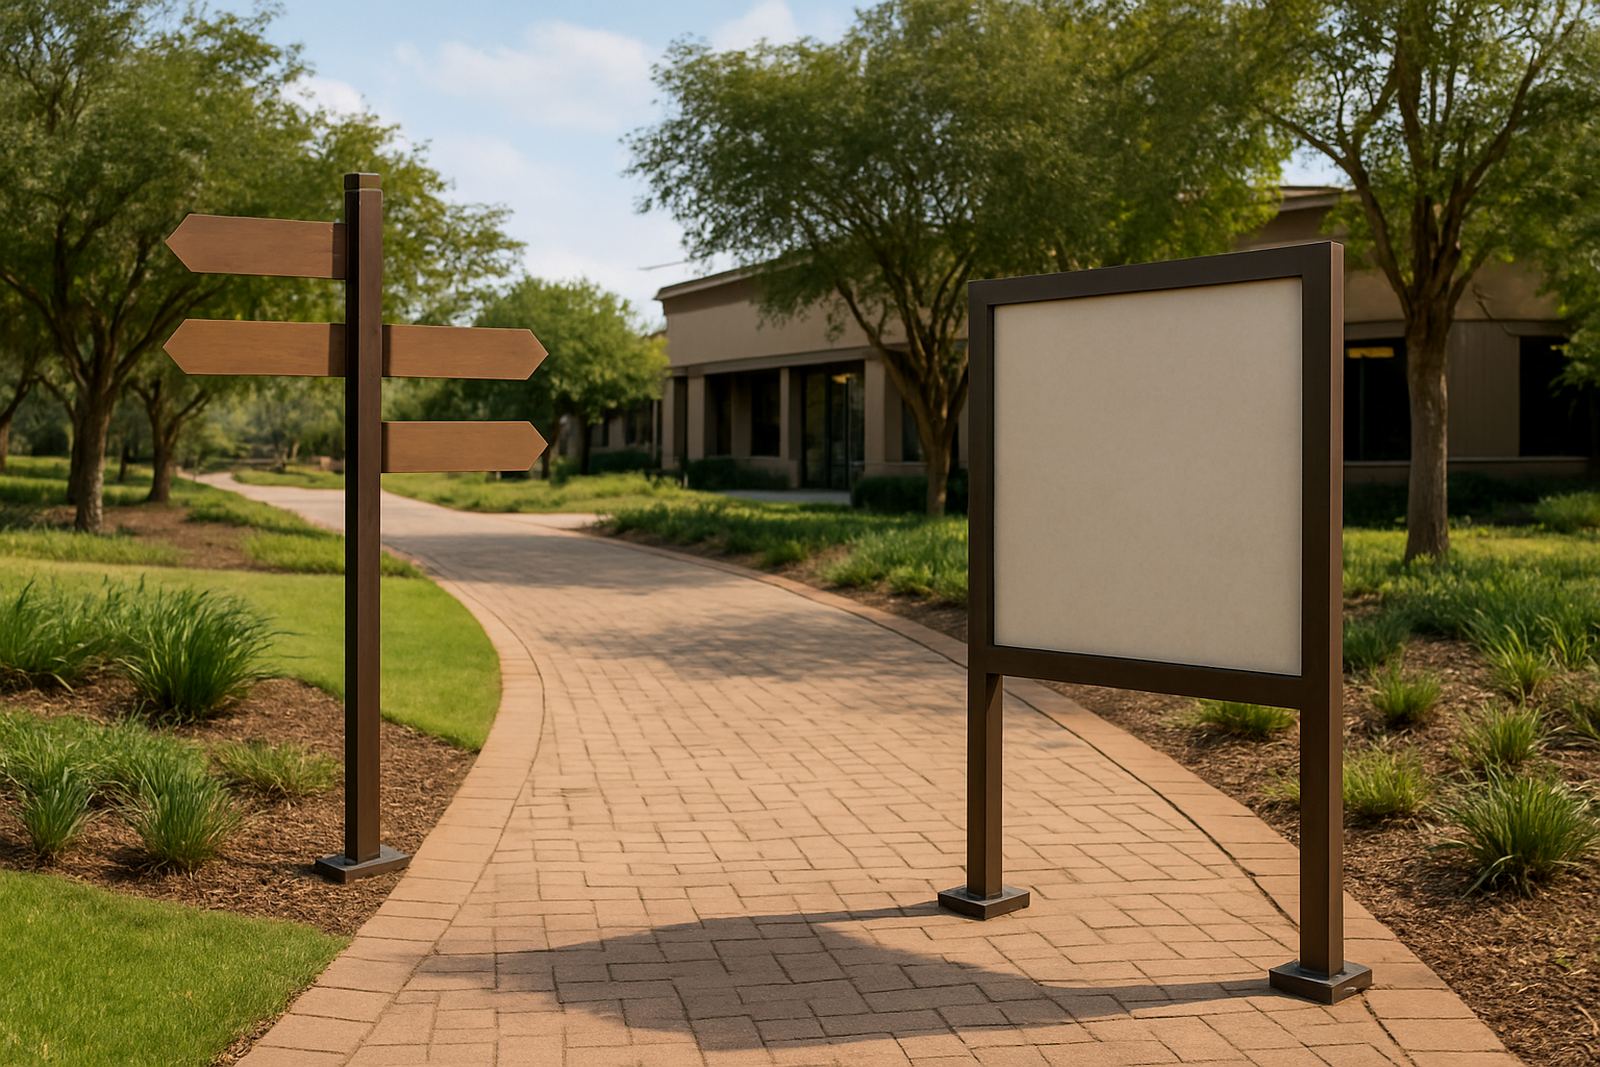
The package included a mix of directional signs and tenant identification pieces. We fabricated external directional boards, building identification panels, tenant name inserts, and a reception direction sign for the shared entrance. On a site like this, one format does not suit every point, so we used different sizes and mounting styles where needed.
Most boards were made from aluminium composite with printed and laminated graphics, chosen because it holds up well in Centurion weather and does not rust like untreated steel. Smaller tenant inserts were cut to size and fitted into the main holders for easier future changes. Where the signs needed a clean edge and low maintenance, we used concealed fixings or neat stand-off fittings. The result was a uniform look across the park with enough flexibility for tenant changes later. The whole installation had to be practical, not flashy, and it worked well for that purpose.
- Aluminium composite directional boards for outdoor exposure
- Printed and laminated graphics for UV resistance
- Tenant insert panels for future name changes
- Concealed or stand-off fixing options depending on wall type
- Site-specific sizes for entrances, junctions and building fronts
Installation around traffic, access and municipal expectations
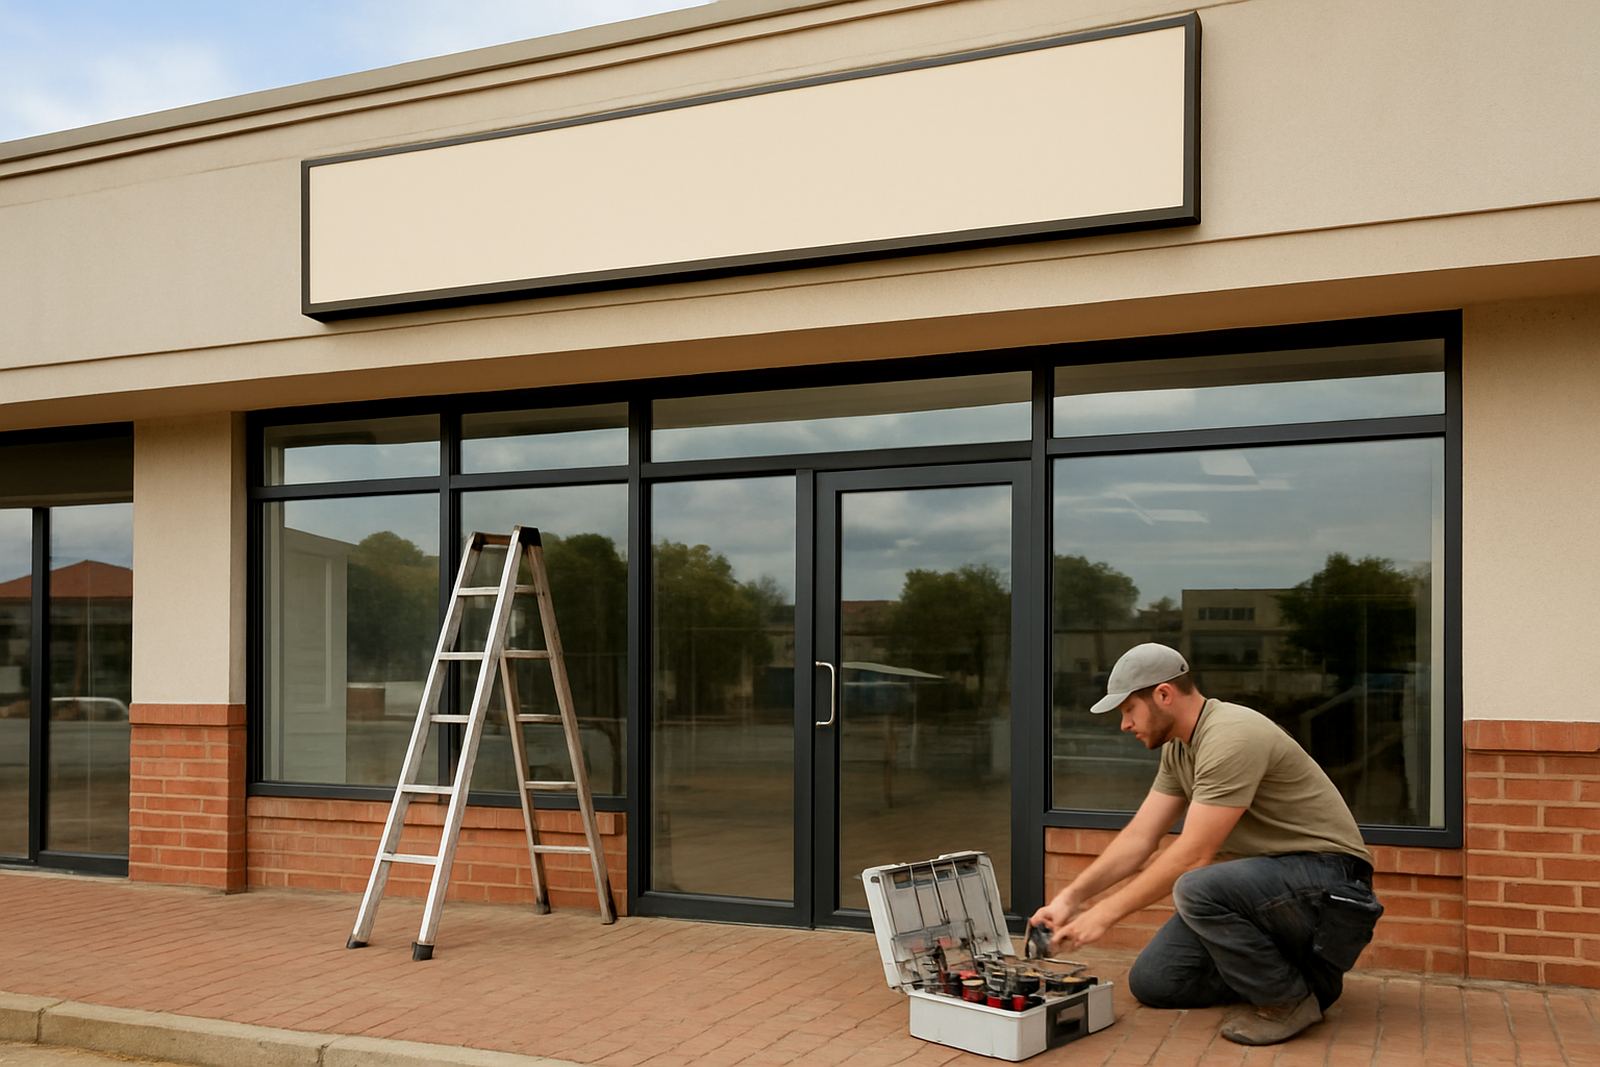
Kagiso Ndlovu led the installation team on site, with Riaan Odendaal coordinating the production handover. The main challenge was working around office hours, delivery traffic and active tenant entrances. We scheduled the work in stages so the park could keep moving while we fixed signs in the correct positions. That meant early starts, controlled access and careful planning for each lifting point and ladder set-up.
Permit requirements were also part of the job. Where a board could be viewed from a public road or needed approval for size and placement, we assisted with the paperwork and placement notes. That kept the client from having to chase different people for the same answer. We also checked that the signs would not block fire routes, exit paths or disabled access points. Hendrik Mokoena signed off the final layout with the client after the first boards were up, then we completed the rest in sequence. The job moved quickly because the prep was done properly, and there was very little rework.
Four weeks from survey to final handover
The project ran over four weeks from the first site visit to final handover. Week one was the survey and layout confirmation. Week two covered artwork prep and approvals. Week three was fabrication and pre-assembly in our Hartbeespoort base, and week four covered delivery, installation and snagging in Centurion.
Because the client needed the park ready for visitors and incoming tenants, timing mattered. We made sure the core wayfinding signs went in first, then followed with the tenant panels and final adjustments. After installation we checked alignment, readability and fixings, then cleaned down the work area. The client ended up with a clearer site flow and fewer repeated questions at reception. The signage package met the brief, and the park looked more organised without over-signing every wall and doorway.
- Week 1: survey, measurements and sign schedule
- Week 2: artwork, client changes and final approval
- Week 3: manufacture and pre-fit checks
- Week 4: delivery, installation and final snagging
What we would repeat on the next office park project
If we did a similar office park again, we would still start with a proper movement study before choosing the sign sizes. In a shared property, the first question is not what the signs should look like, but where people actually need direction. That saves time and keeps the final package leaner. We would also keep tenant panels modular from the start, because office parks change and names move faster than fixed signage can keep up with.
For Centurion and the wider Tshwane area, we have found that outdoor signage needs to be designed for high UV, dust and seasonal rain, with fixings that stay tight through temperature swings. This project showed the value of simple copy, good placement and clear sequencing. Nothing was overdone. The signs just did their job, day after day, and that is usually what matters most on a working site.
Key facts
| Project type | Directional and tenant signage package |
|---|---|
| Client type | Multi-building office park management |
| Town | Centurion |
| Timeline | 4 weeks |
| Materials | Aluminium composite, printed and laminated graphics, tenant insert panels |
| Scope | Site survey, artwork prep, fabrication, installation, permit assistance, snagging |